Boston Public Library
Boston, MA
Architect: William Rawn Associates, Architects, Inc.
Mechanical: Cosentini Associates General Contractor: Consigli Construction Co.
Type: Renovation & Interior Fit-out
Scope: Audiovisual Design, Architectural Acoustics
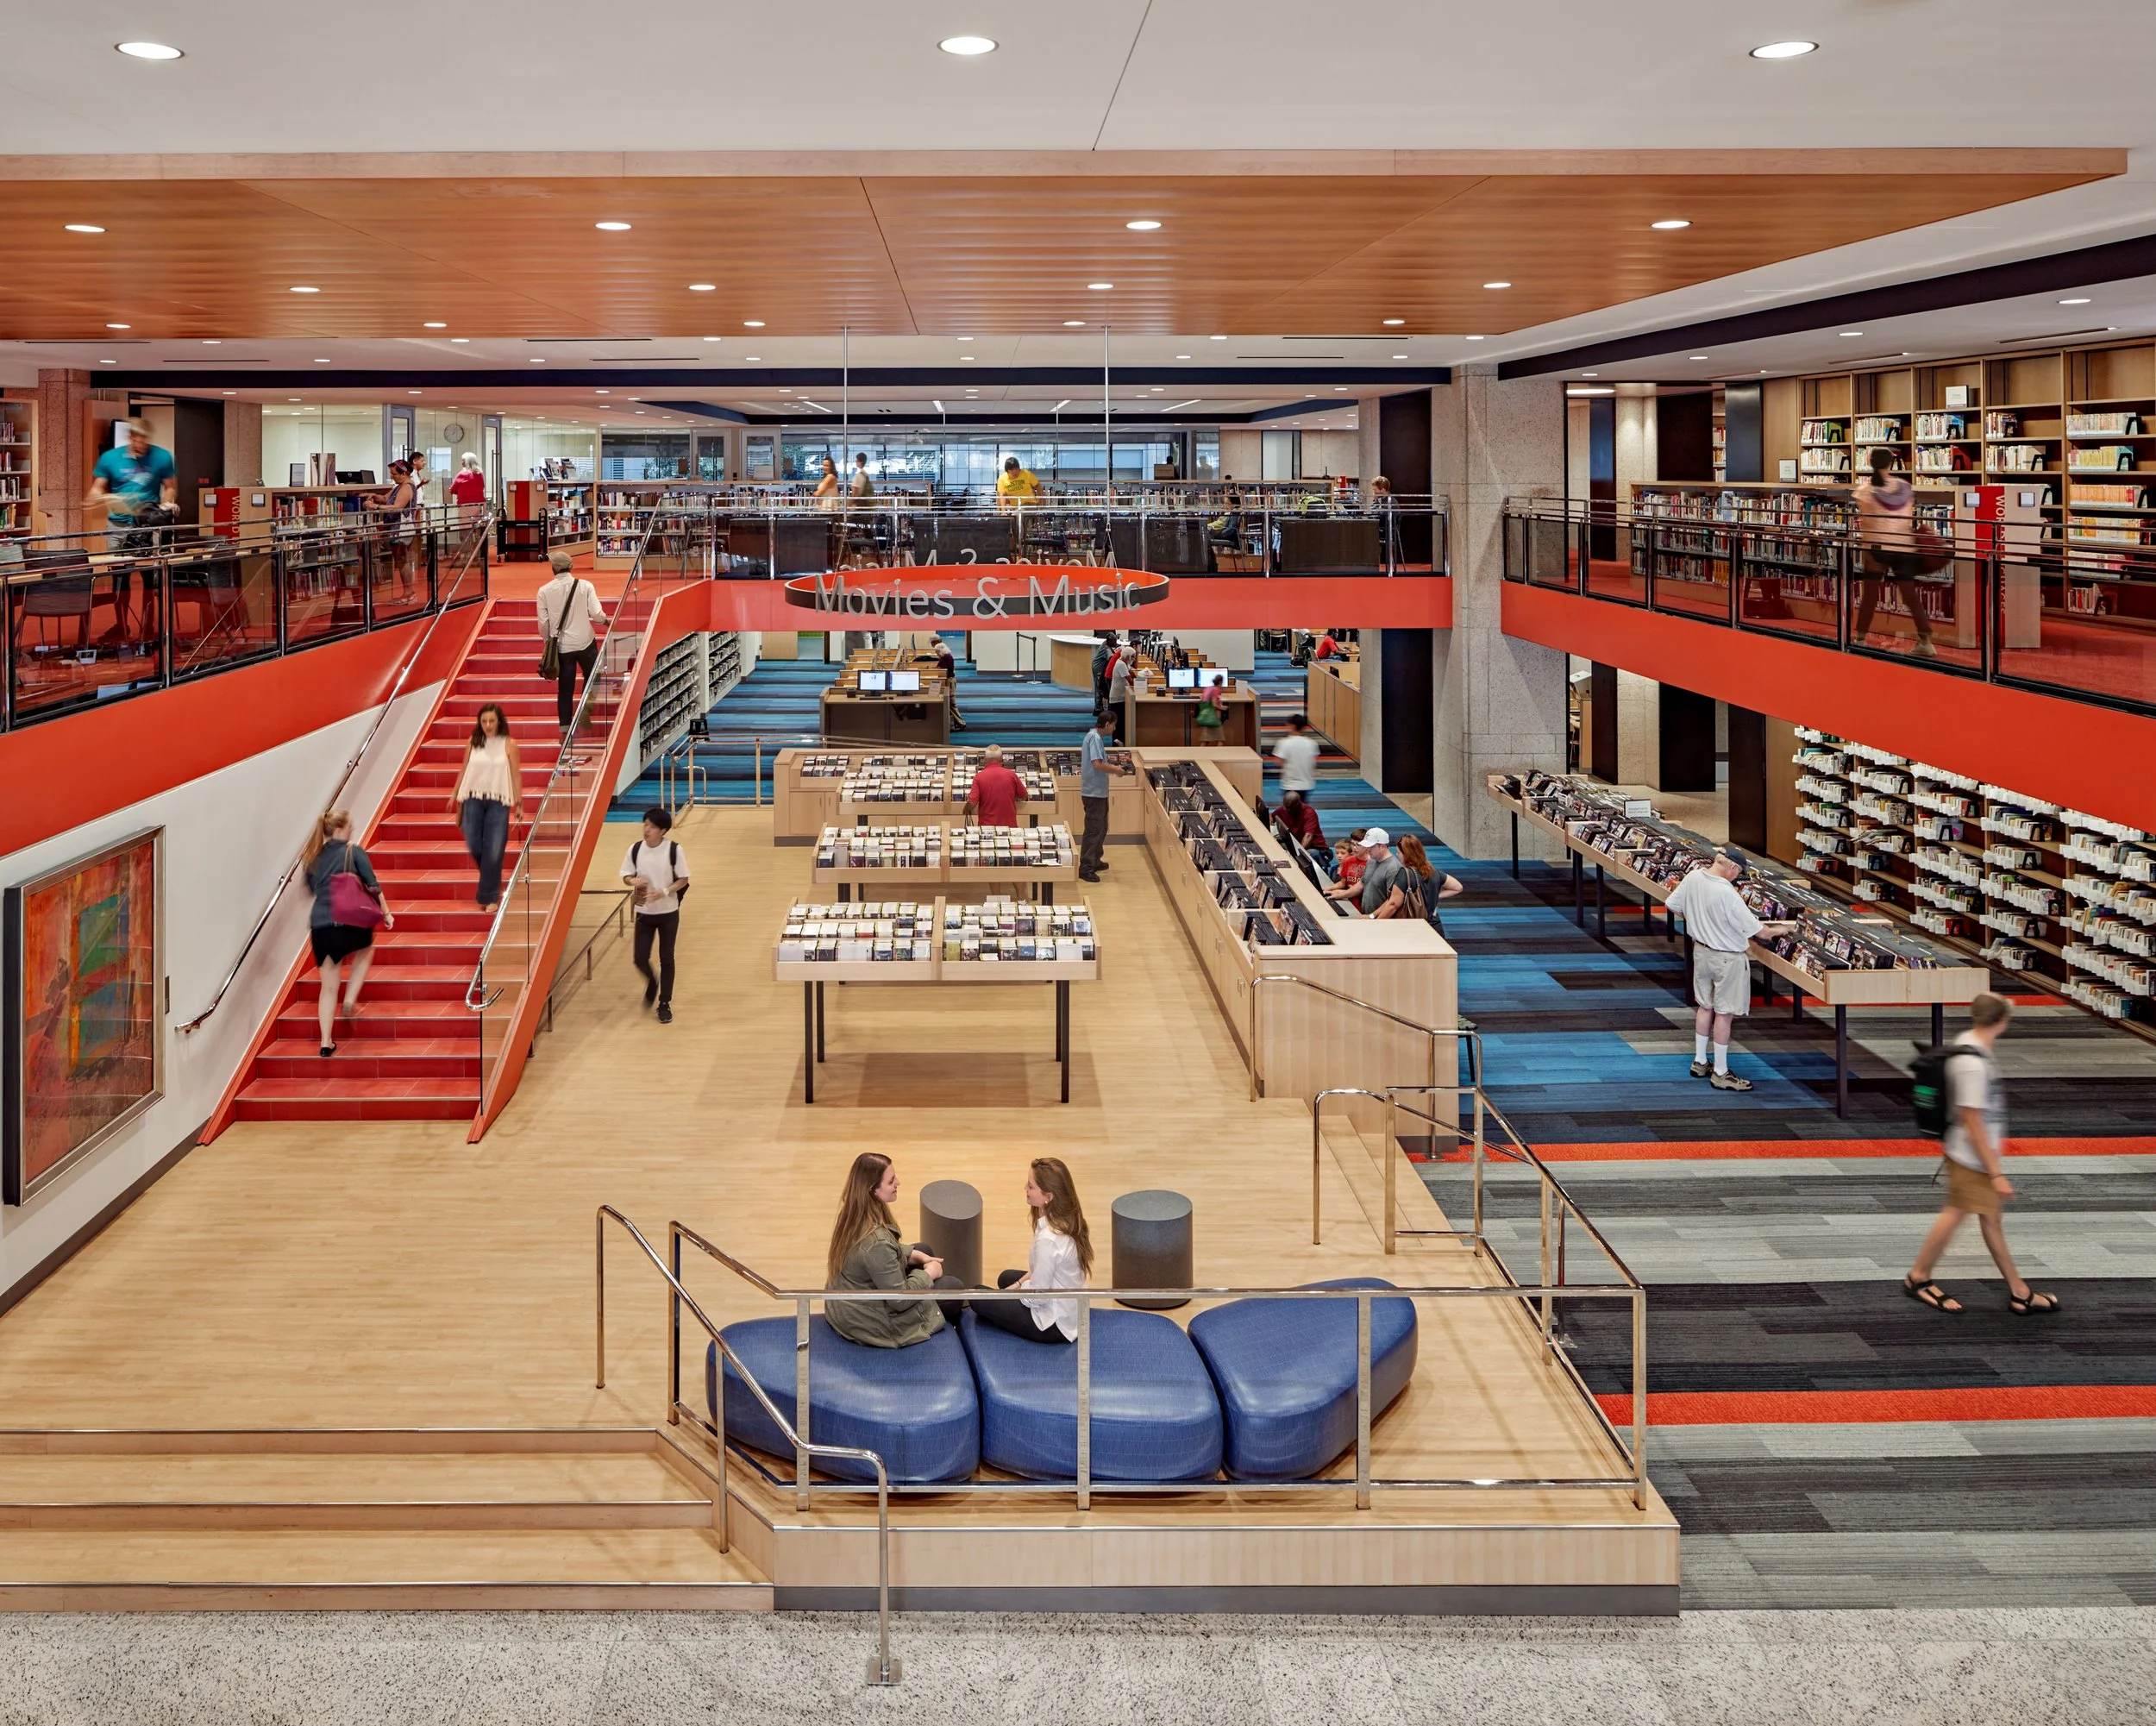
Phase 2 of the Johnson Building project provided major renovations to most of the building and main patron spaces. Cavanaugh Tocci provided audiovisual design and acoustical consulting.
The renovations and technology provide the Central Branch of the Boston Public Library a way to engage the public and show the library as a place for lifelong learning and exploration, to engage young patrons and welcome the public. The main entrance lobby has a permanent exhibit at the welcome desk. These three major components provide messages about the library and provides an interactive area for patrons to visualize library interactions. Innovative use of curved touch displays, scanners, cameras, microphones and software provide fun and engaging moments within the entranceway.
An additional exhibit providing virtual digital stacks of library assets are also displayed prominently. They consist of large touch enabled displays and search results are integrated with the library card system for later retrieval and further research.
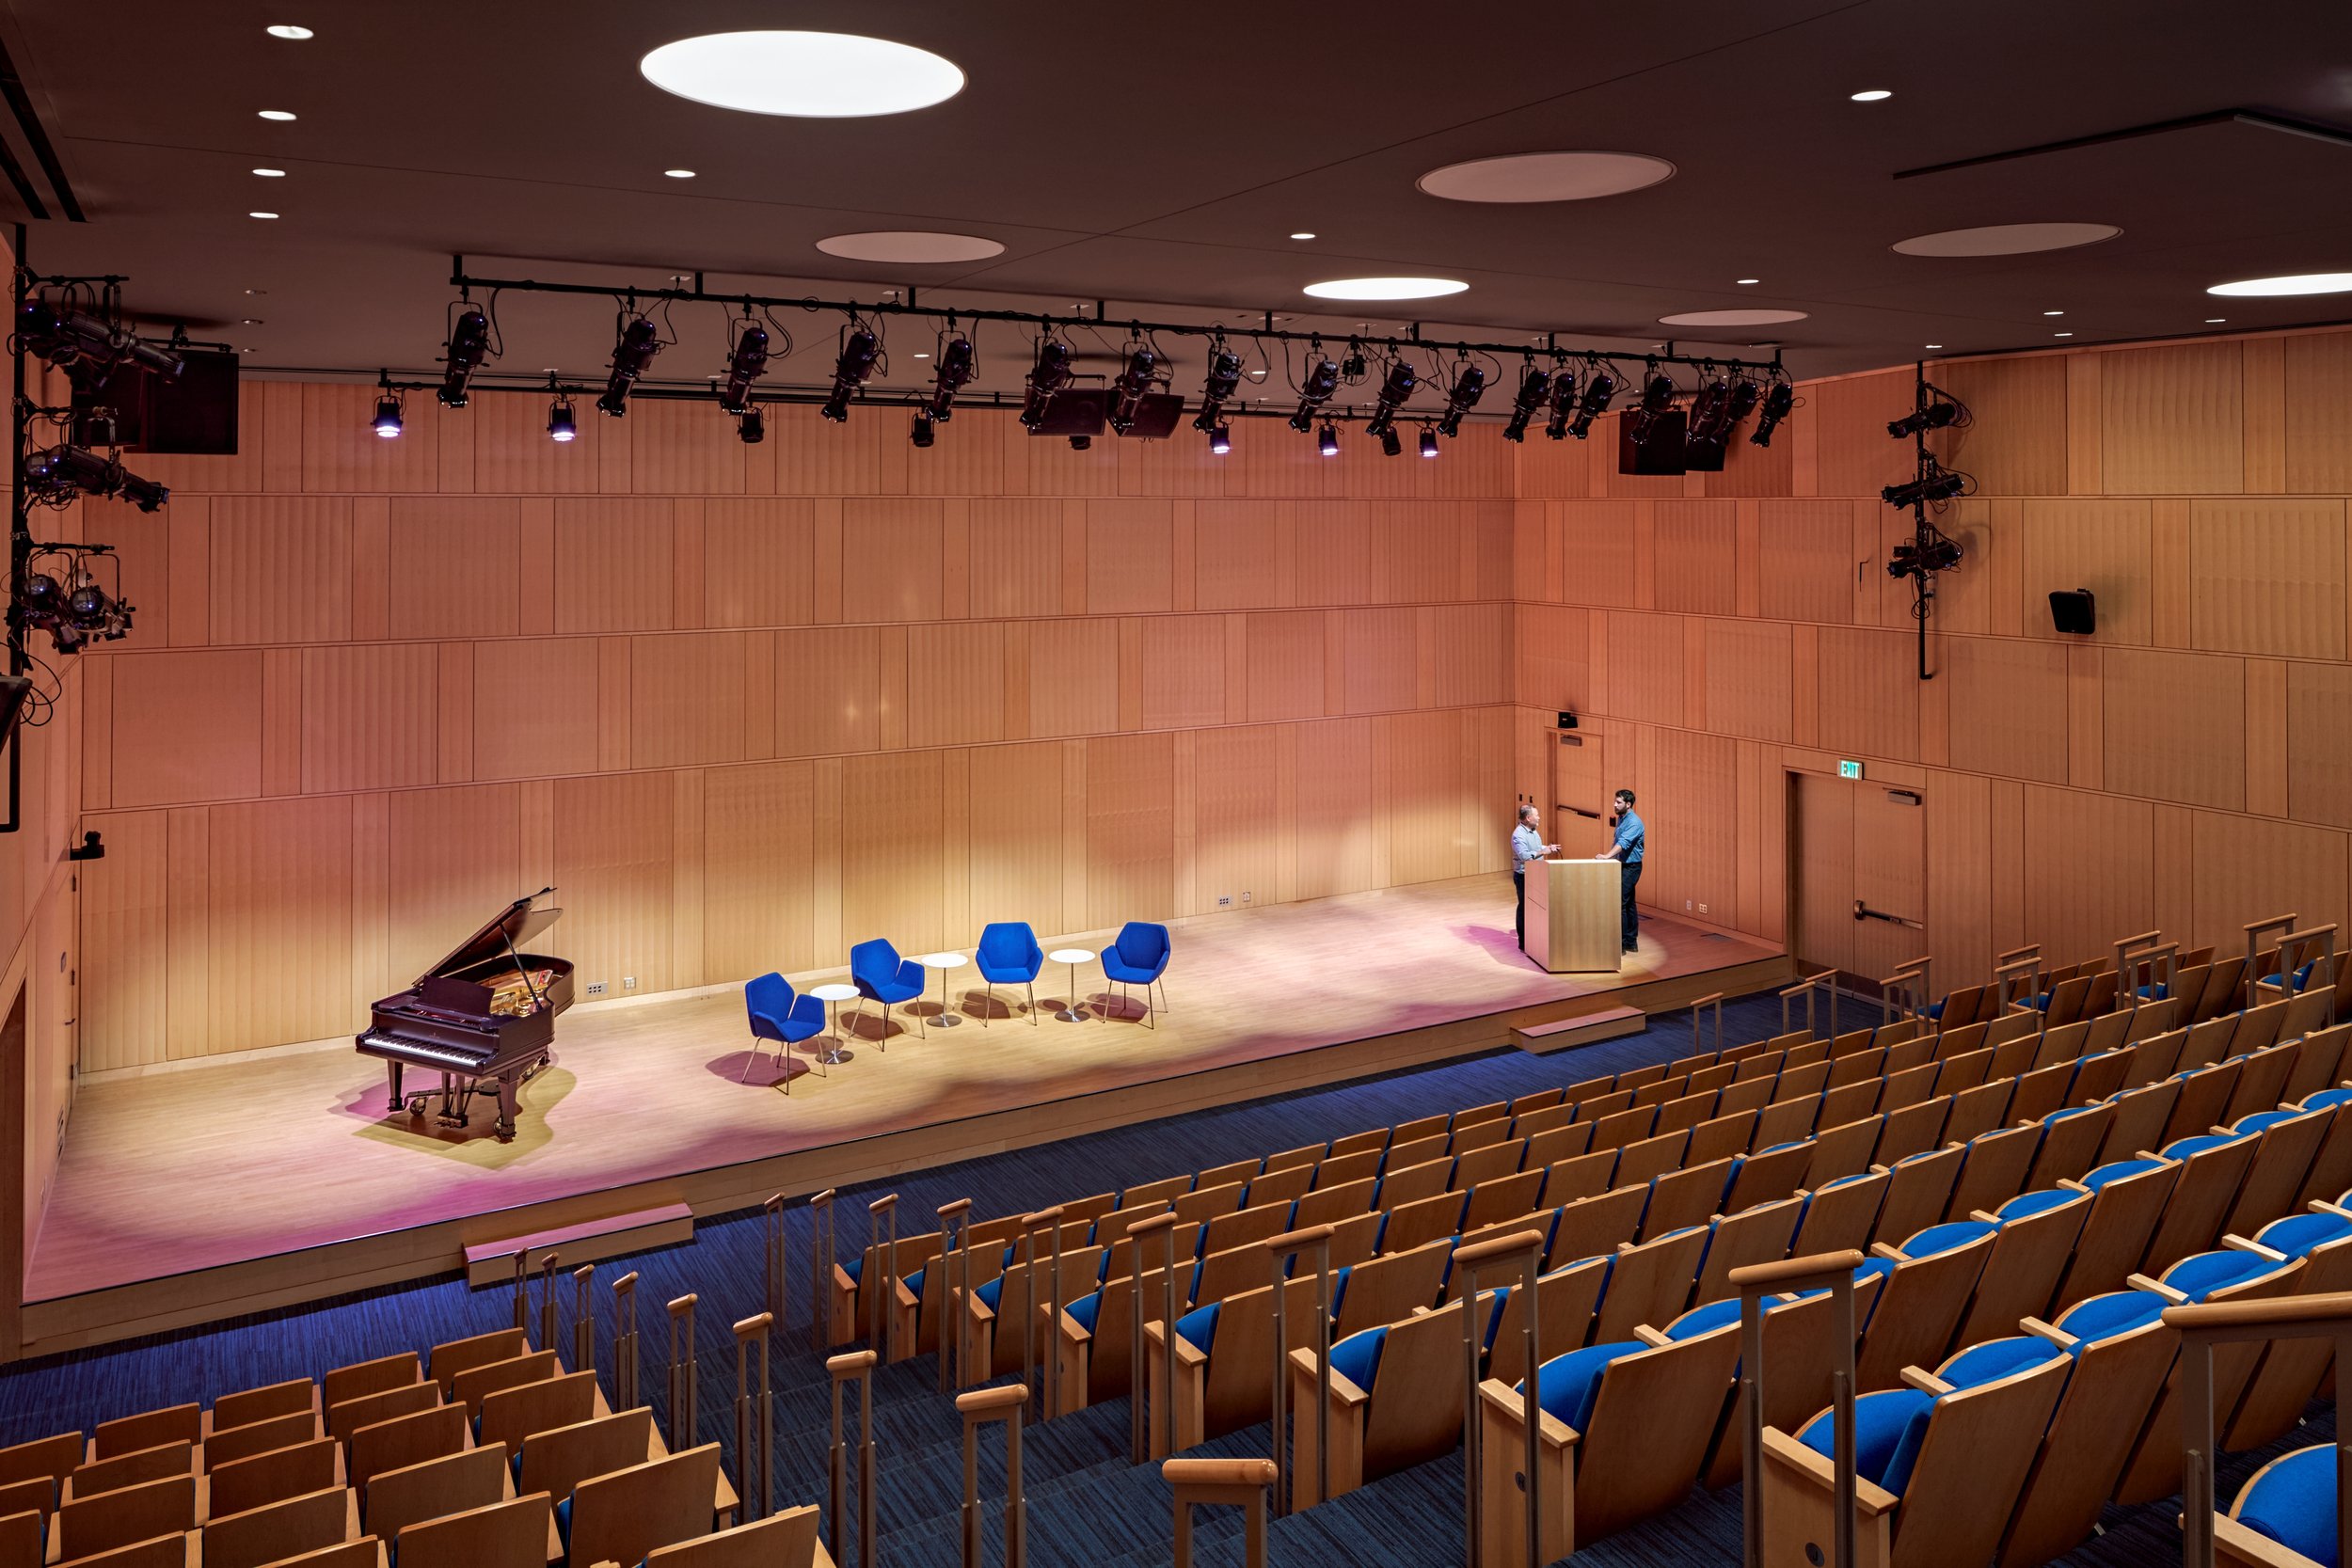
In addition to the main showcase area within the entrance lobbies, the audiovisual program consists of large video walls, a new auditorium audiovisual and sound system, new theatrical lighting system, and digital signage throughout the spaces.