
South Station Improvements
Developer: Hines LLC
Design Architect: Pelli Clarke Pelli Architects
Architect of Record: Kendall/Heaton Associates
General Contractor: Suffolk Construction Company
Type: Intermodal Transit Renovation & Expansion
Scope: Voice and Visual Public Address Systems Design
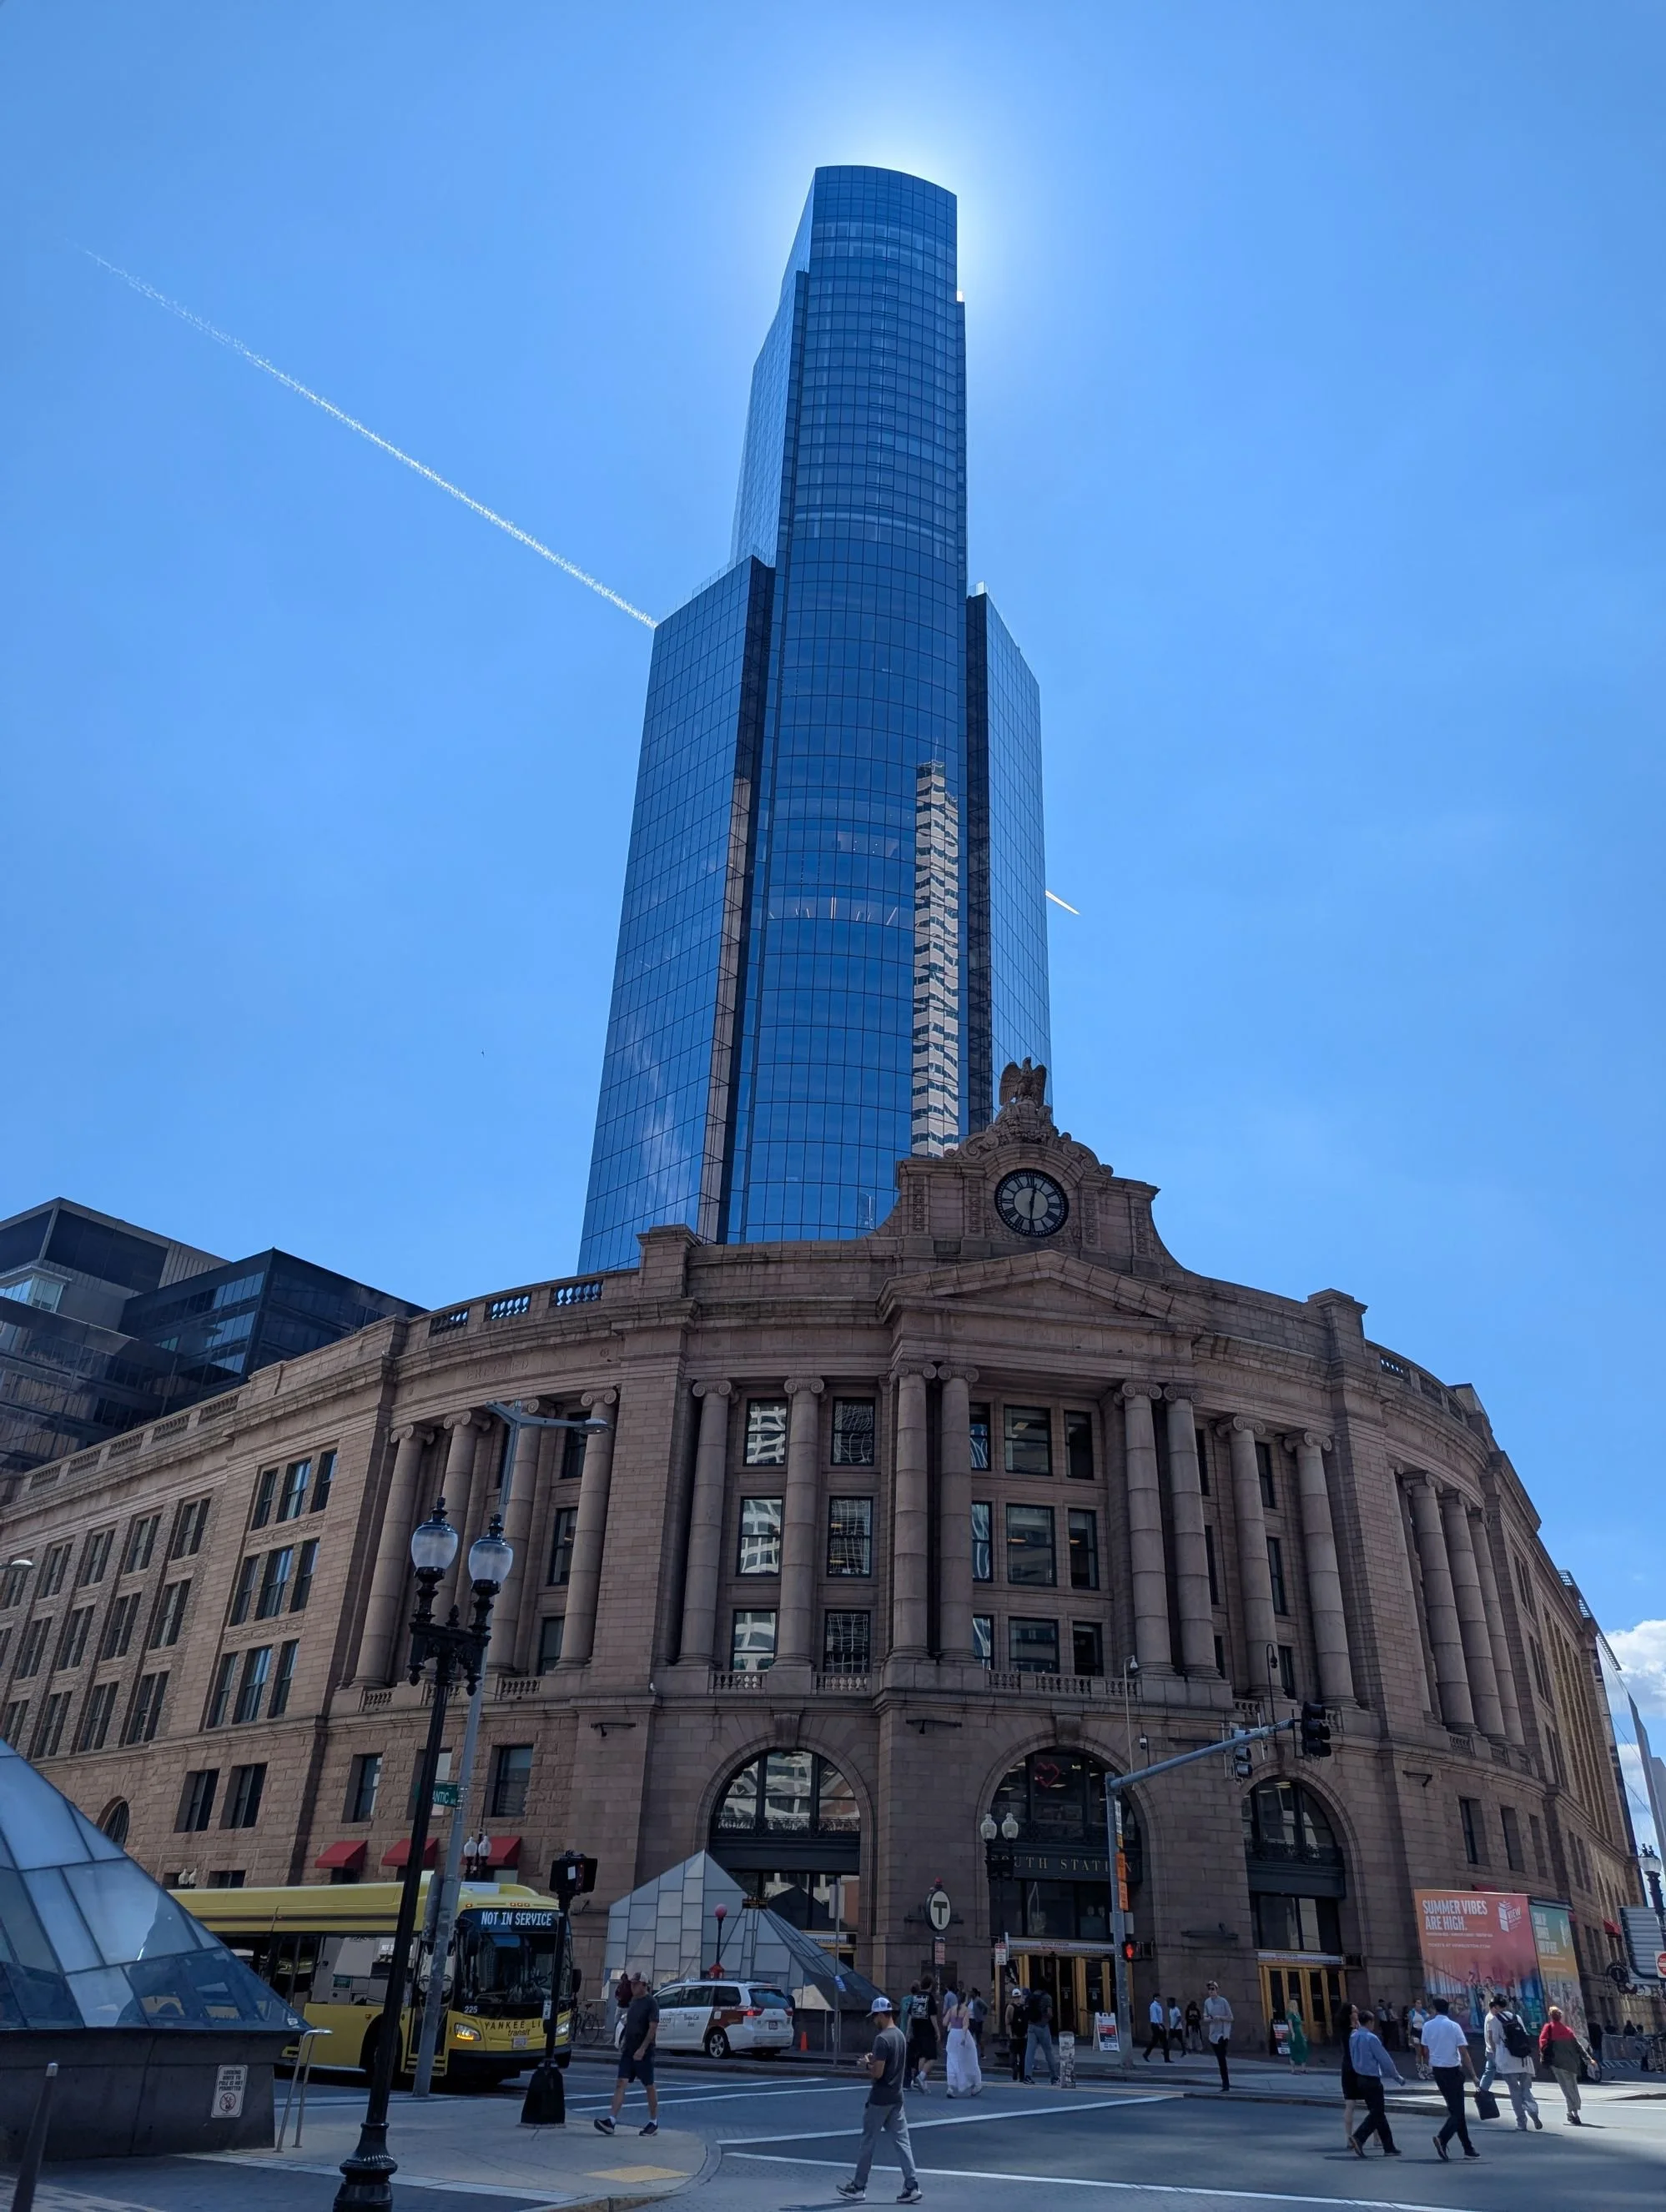
After decades of planning, developer Hines LLC constructed a 51‑floor mixed‑use high-rise tower above the existing South Station Rail Terminal Head House.
As part of the project Hines provided extensive upgrades to the intermodal transit facility. The entire Rail Yard is now fully covered with the addition of a new Bus Terminal concourse extending north to meet the Tower. The expanded track head area below the Tower, known as the Great Space, is defined by massive arches spanning the Tower’s super columns. New stairs, elevators, and escalators provide direct access from the track head area into the new Bus Terminal concourse above.
Cavanaugh Tocci designed and specified new voice and visual public address systems that were installed throughout the existing transit facility and the new expansion areas. The Rail and Bus terminals are operated independently, requiring completely separate PA systems. Design work focused on delivering highly intelligible voice announcements over a large area with challenging acoustic environments.
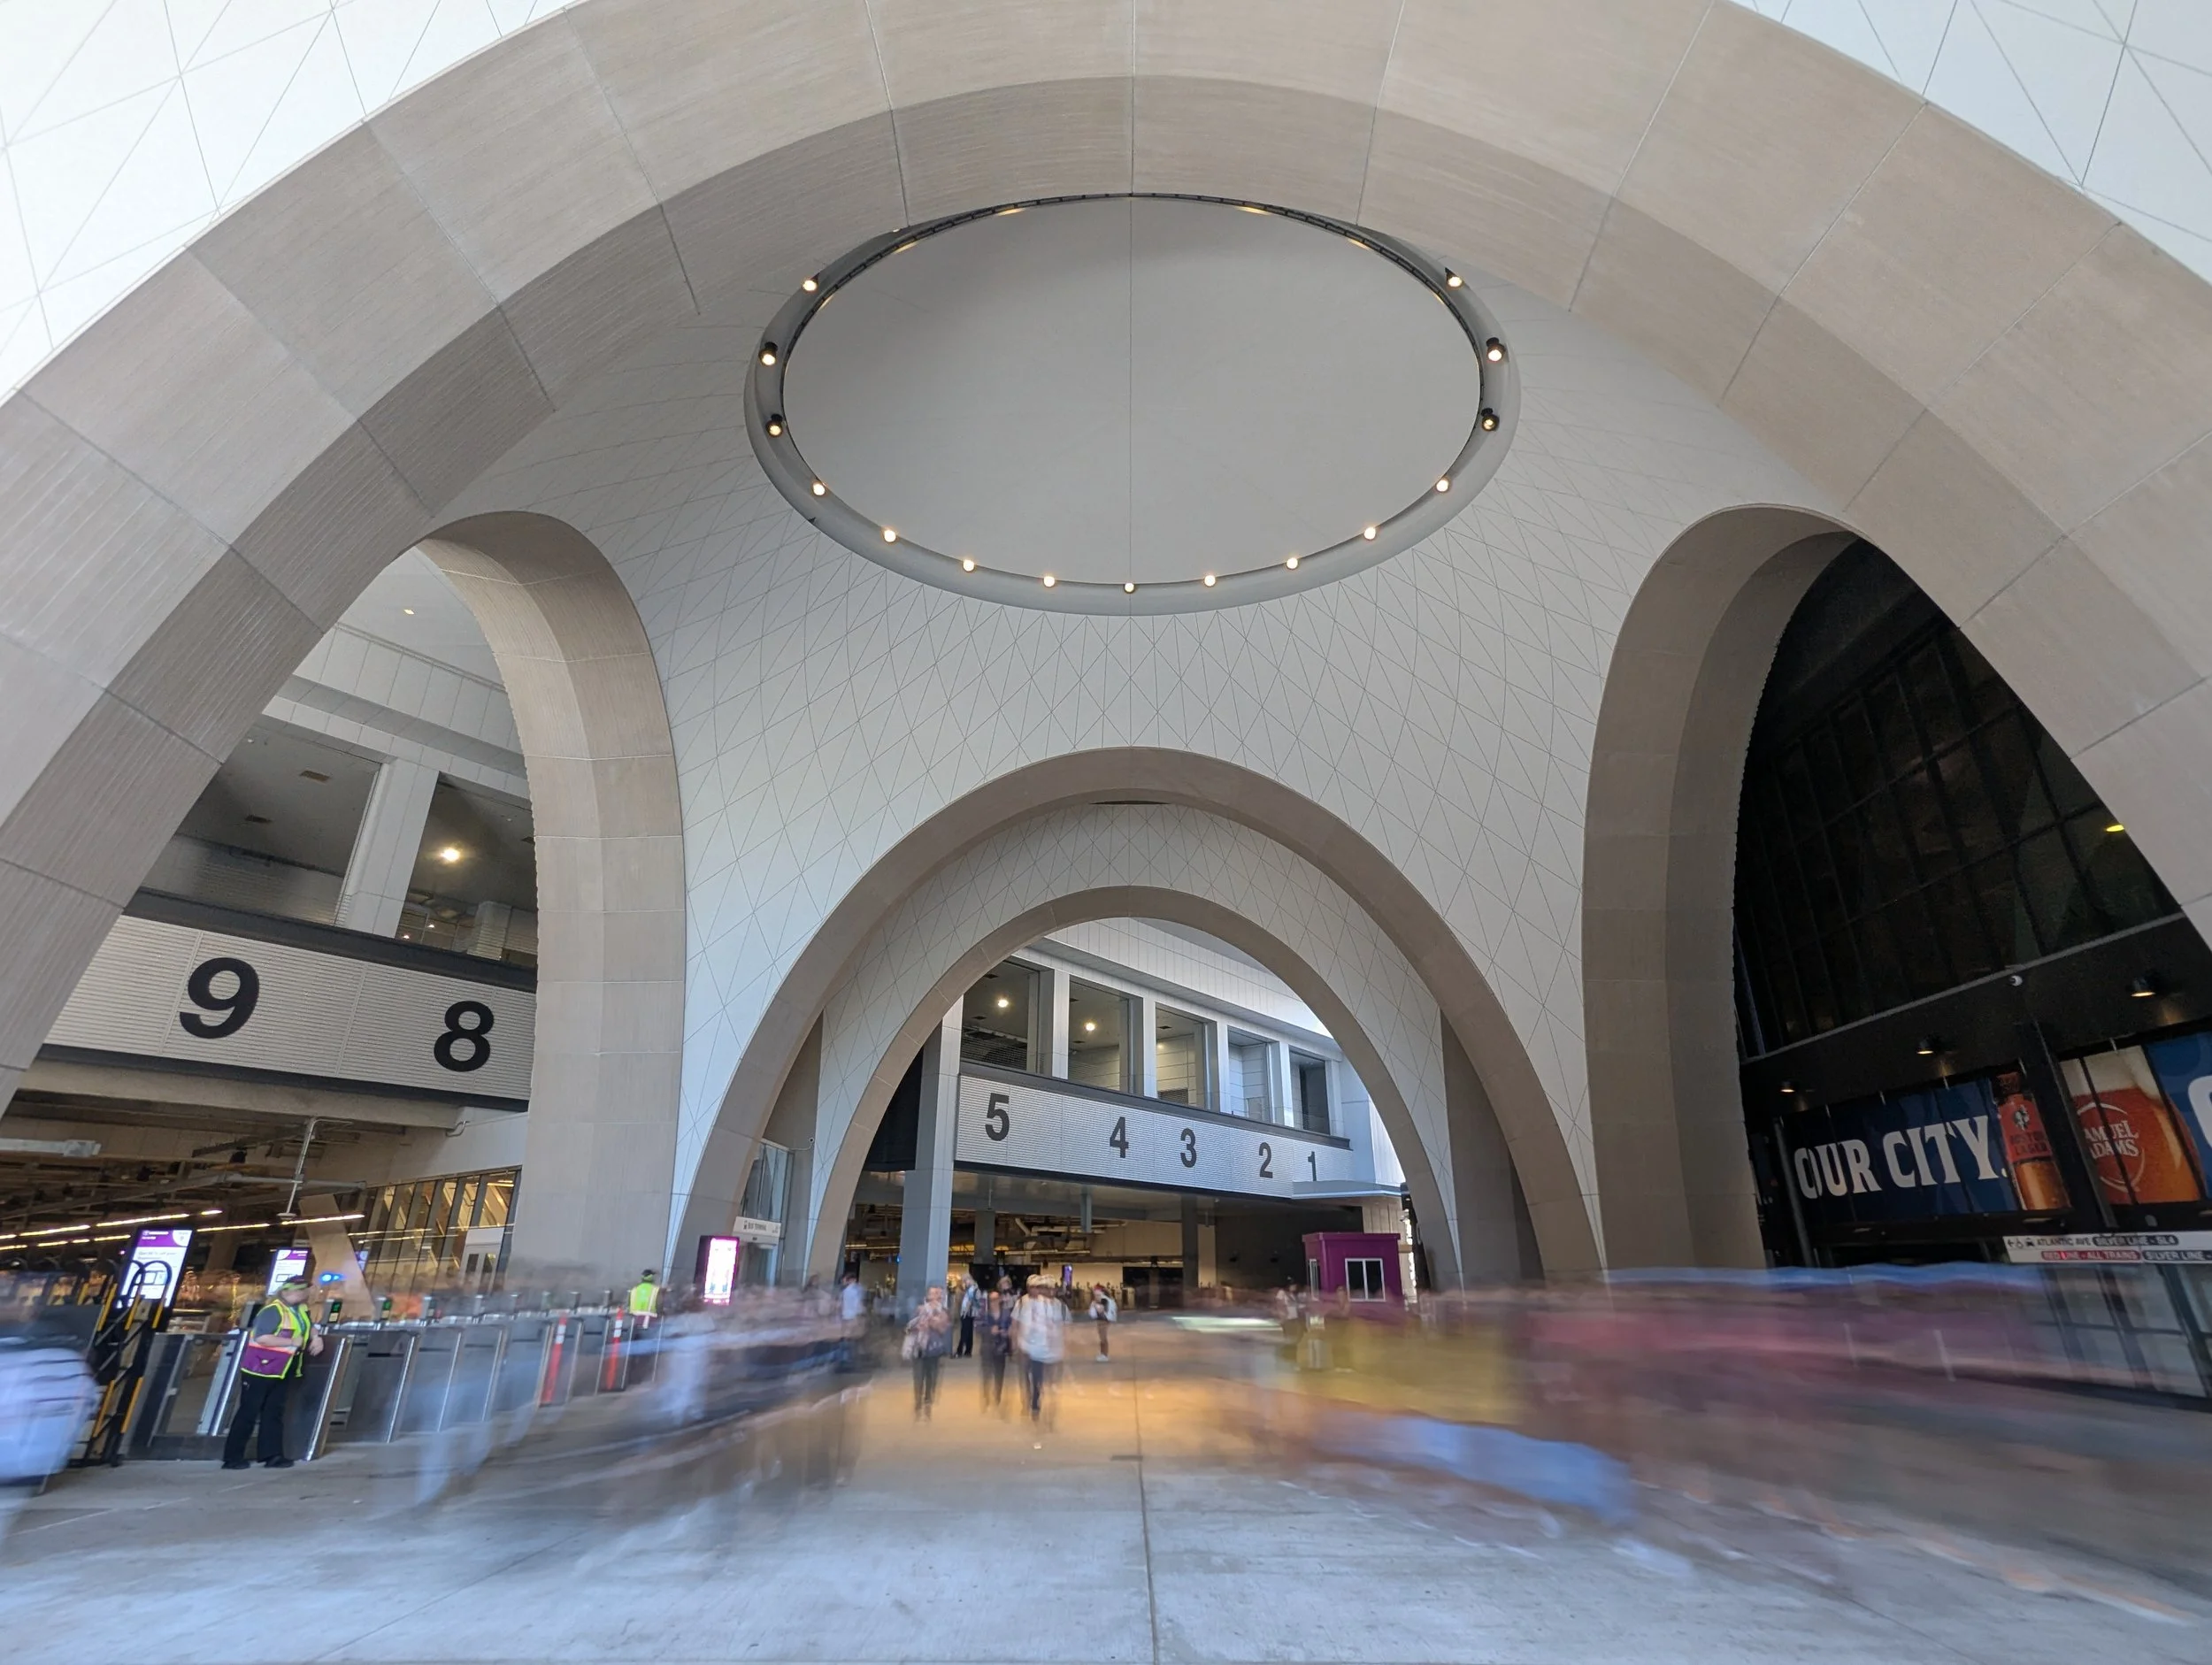
Great Space Track Head Area Below Tower
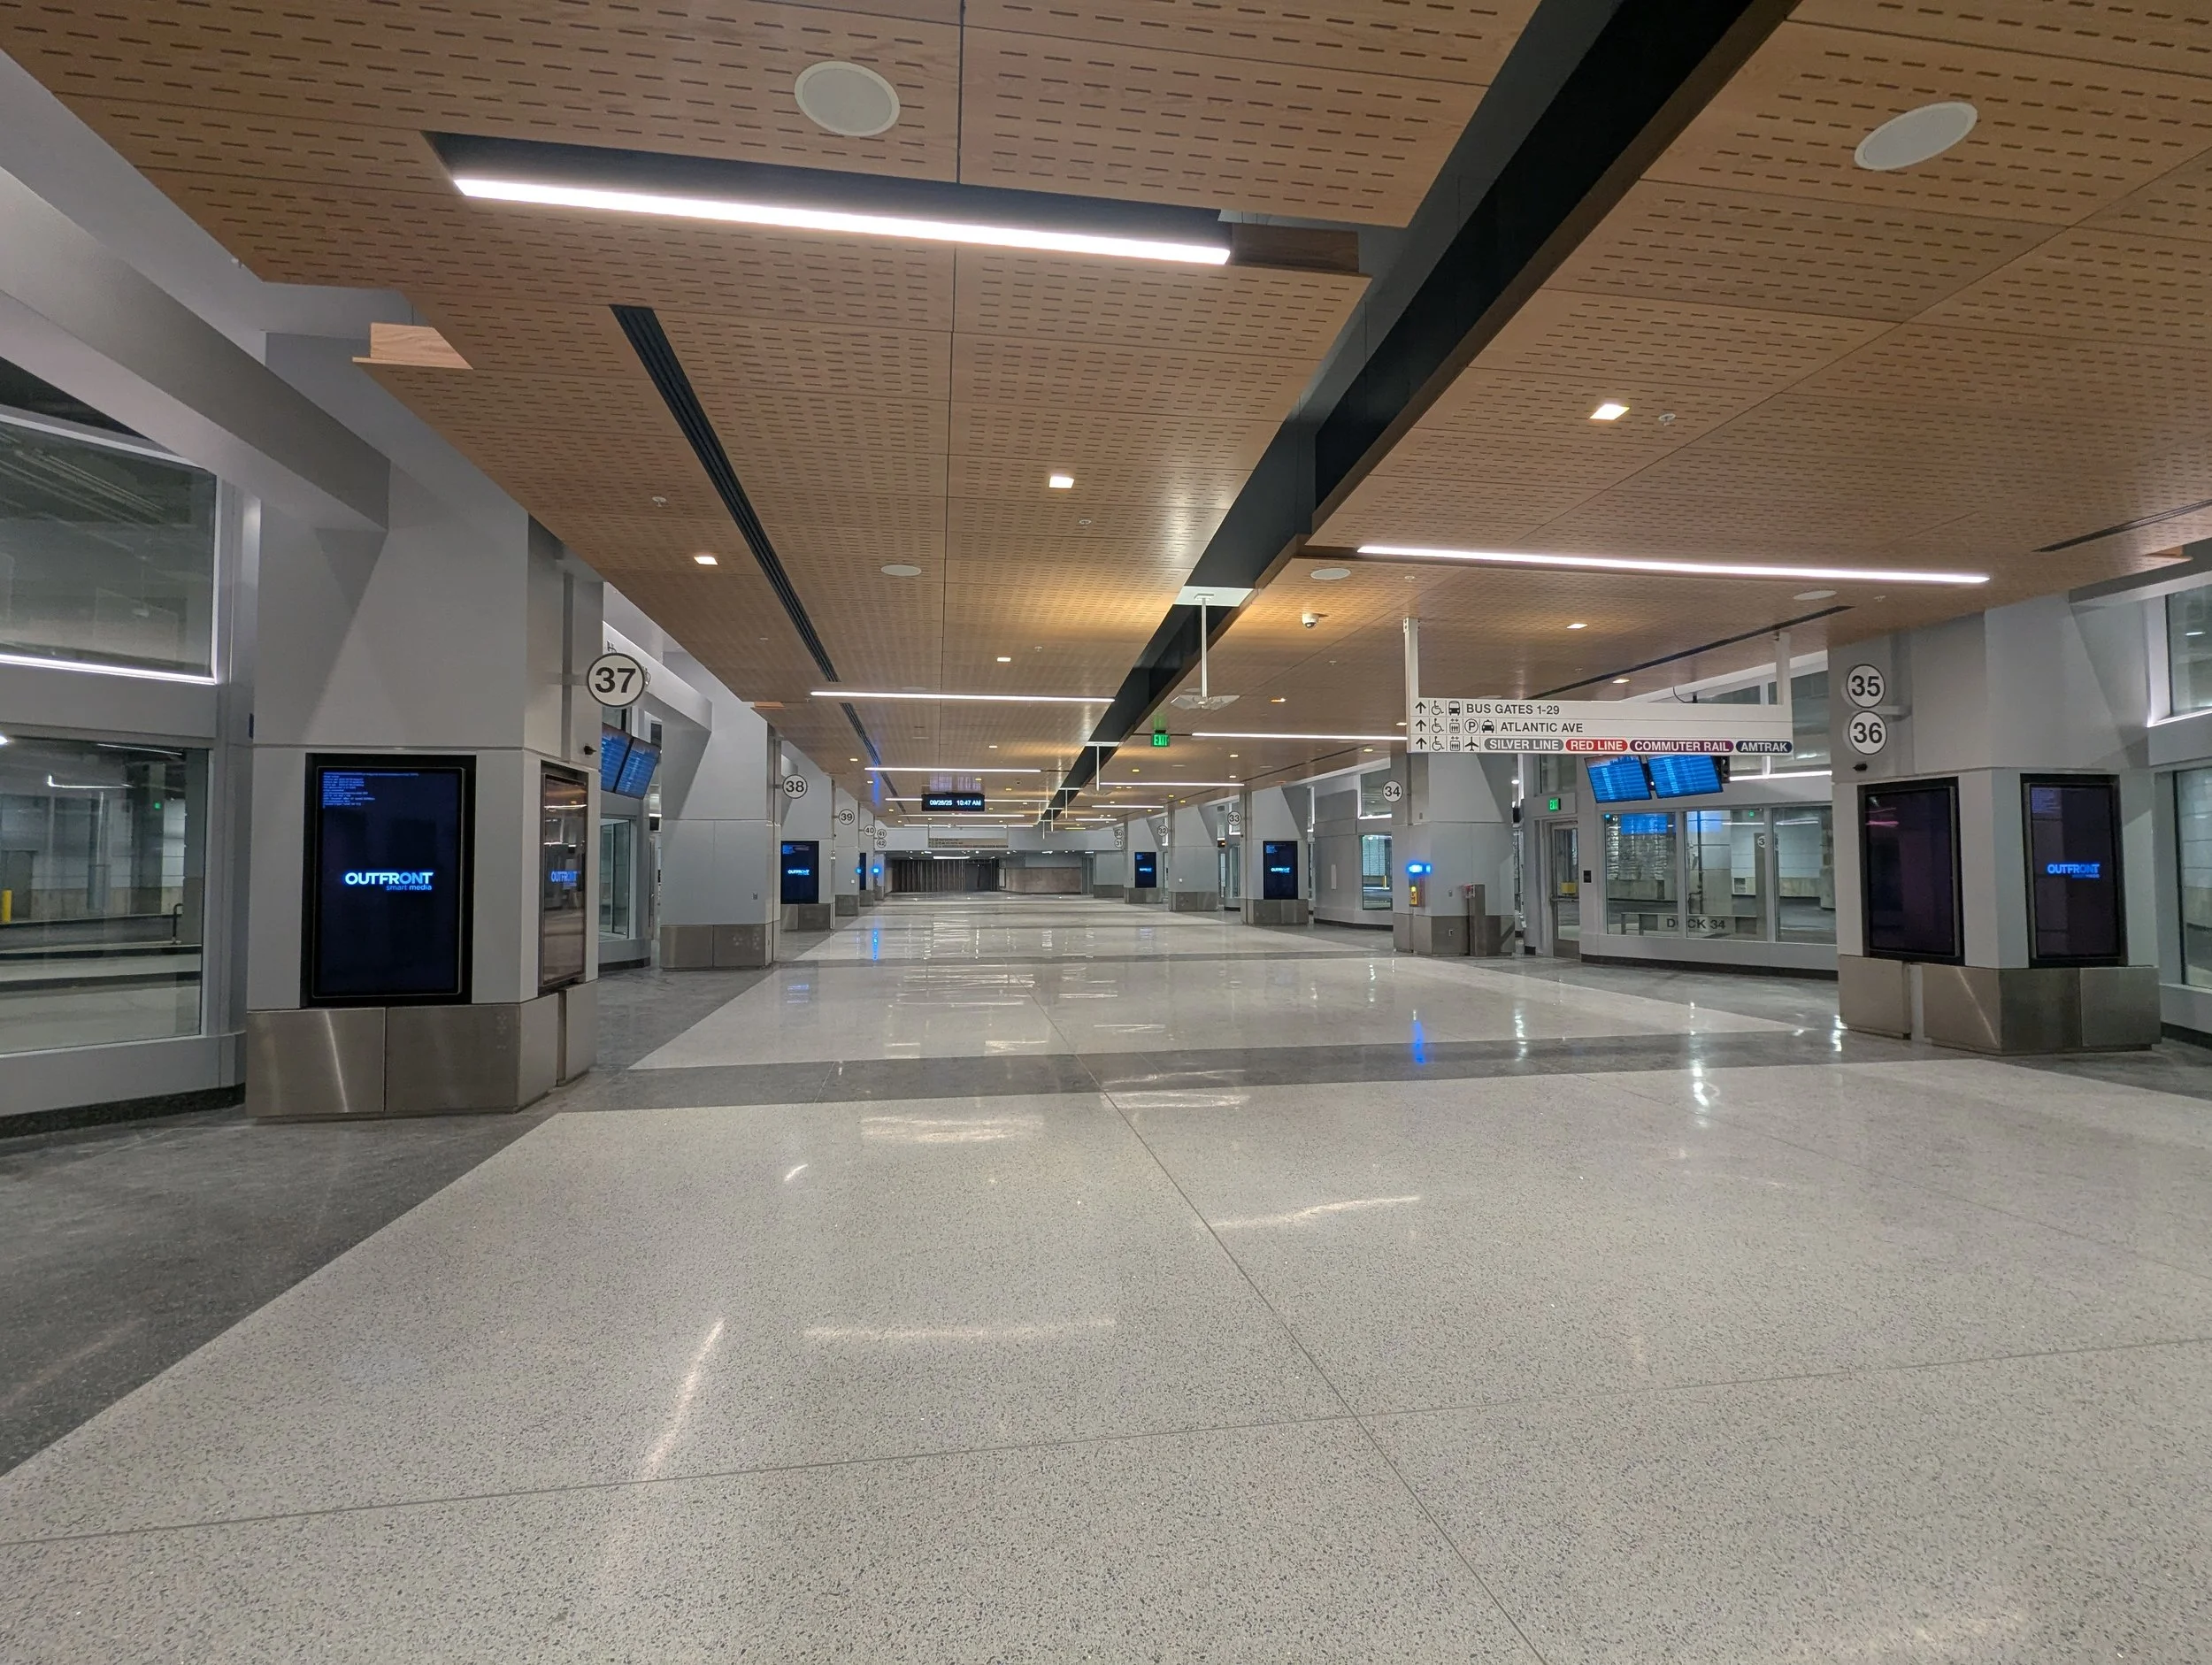
New Bus Terminal Concourse